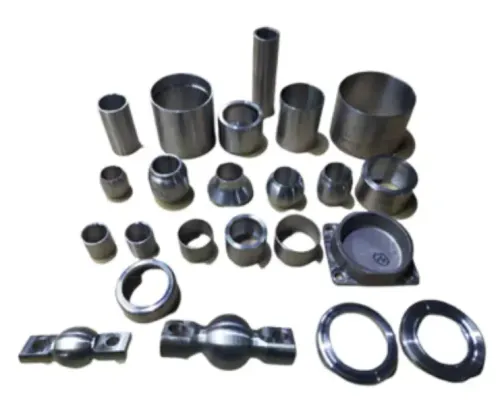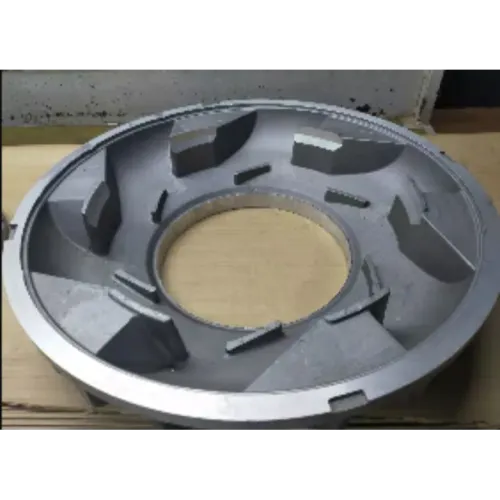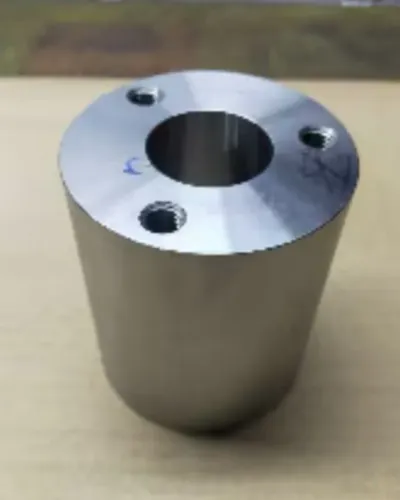
Repeated rejection of machined components can affect far more than the value of the rejected parts. It may interrupt assembly schedules, consume inspection resources, delay deliveries, require sorting or rework, and create additional communication between procurement, quality, and manufacturing teams.
For Pune-based engineering companies, many component-quality problems can be reduced through better control before and during production.
Identify the Real Cause of Rejection
A rejected component may result from several factors:
- Incorrect drawing interpretation
- Dimensional variation
- Wrong material
- Tool wear
- Unstable workholding
- Setup errors
- Inadequate inspection
- Burrs or finishing issues
- Misunderstood critical characteristics
Simply remaking the rejected batch without identifying the underlying cause may allow the same problem to return.
Define Critical Dimensions Clearly
Not every dimension has equal functional importance.
Engineering drawings should clearly communicate tolerances and critical characteristics. When a dimension affects assembly, alignment, sealing, motion, or interchangeability, the manufacturer needs to understand its significance.
Clear technical documentation reduces dependence on assumptions.
Use In-Process Checks
Waiting until an entire batch is completed before inspecting critical dimensions can increase the impact of a machining deviation.
In-process inspection can help identify variation earlier. The appropriate frequency depends on component complexity, process stability, tolerance requirements, and production volume.
For example, an initial component may be verified before full production proceeds, followed by planned checks throughout the batch.
Control Tool Wear and Setup
Cutting tools gradually wear during production. If wear affects a critical diameter or feature, dimensions may drift over time.
Likewise, fixture movement or inconsistent clamping can influence component geometry.
A controlled manufacturing process should account for these variables instead of relying exclusively on final inspection.
Improve Communication Around Changes
Drawing revisions are another common source of problems. If purchasing, production, and inspection teams are working from different revisions, components can be manufactured correctly against an outdated requirement.
Revision control should therefore be part of the sourcing process.
Virdaks Engineering India Private Limited works with engineering customers requiring machined components in Pune and the wider Maharashtra manufacturing market. Providing current drawings, material specifications, quantity requirements, and inspection expectations helps establish a clearer production basis.
Reducing rejection is rarely achieved by inspection alone. The stronger approach is to build quality into drawing review, process planning, tooling, machining, and in-process verification.
For procurement teams, this also changes supplier evaluation. Rather than focusing only on the quoted rate, consider how the manufacturer plans to control the dimensions and features that matter to your application.
Keywords