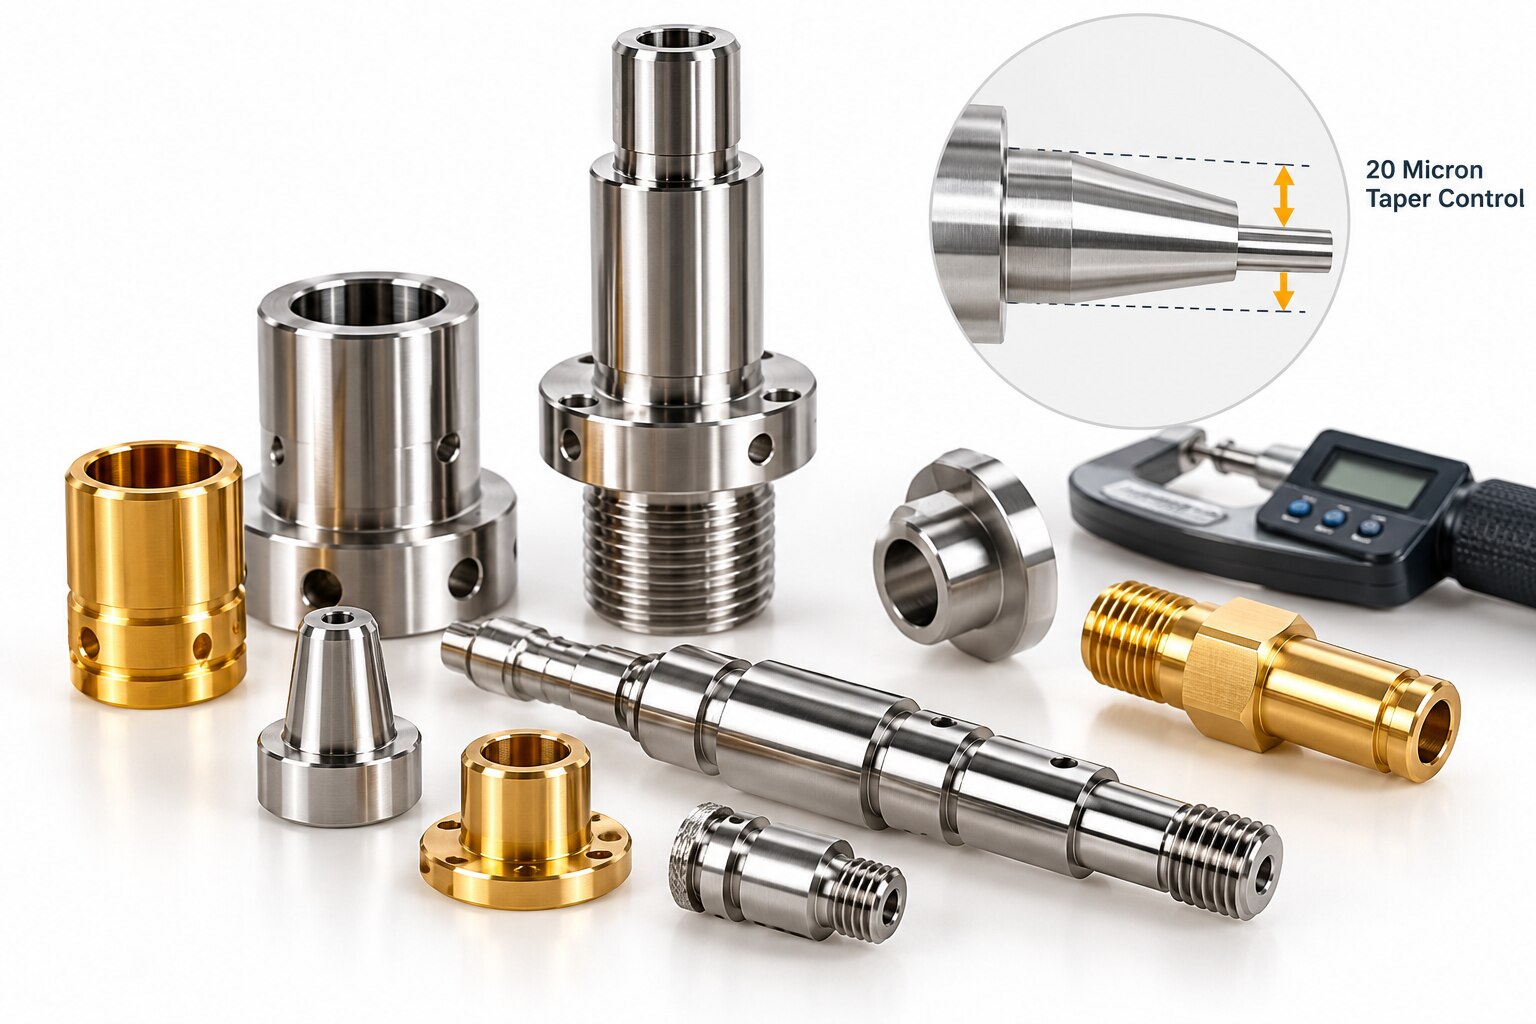
A request for “twenty micron taper” is incomplete until you define the bore length, datum axis, measurement points, and acceptance limit. By the end, you will know how to specify the part, compare inspection evidence, and choose a Pune supplier that can control the internal bore through production and final verification.
Key takeaways
- Define taper direction, measurement length, datum, and tolerance on the drawing.
- Use a calibrated air gauge or CMM to prove taper; do not rely on resolution alone.
- Choose boring, reaming, honing, or grinding based on geometry, material, and stability.
- Compare Pune suppliers on inspection evidence, process control, lead time, and corrective action.
What a 20-micron ID taper actually controls
A 20-micron ID taper means the internal diameter changes by a controlled amount from one end of a bore to the other. That change alters shaft-fit interference, pin insertion force, bearing seating, seal contact, valve movement, alignment, leakage, and wear.
| Interpretation | Meaning | What to state |
|---|---|---|
| 20 µm total | Maximum diametral difference across the full controlled length | End-to-end length and acceptance limit |
| 20 µm per 100 mm | Taper rate normalised to each 100 mm | Whether the rate applies to the entire bore |
| Two sections | Difference between diameters at two named locations | Section distances, datum axis, and measurement method |
| Tolerance zone | A drawing-defined zone controlling taper or profile | Zone boundaries and unilateral or bilateral limits |
For example, 100.000 mm at one section and 100.020 mm at another gives a 20 µm diametral taper. Over 100 mm, conicity is 0.0002, approximately 1:5,000, and the included taper angle is about 0.0115°. Those readings do not prove the bore-size tolerance, cylindricity, straightness, roundness, or surface roughness; each needs its own requirement.
A 20 µm taper can raise insertion force at one end, leave a bearing misaligned, reduce seal contact, increase valve leakage, or accelerate wear. Therefore, precision components twenty micron taper for control in pune is useful only with the controlled length and acceptance condition. “Twenty micron machining” alone is not a specification.
Drawing details to send before requesting a quotation
A quotation for an ID-taper-controlled part needs the drawing, not the phrase “twenty micron machining.” Send these details:
1. State the nominal bore diameter and size tolerance, controlled bore length, taper direction, named measurement sections, datum references and datum axis. Add limits for straightness, roundness, cylindricity and surface roughness, plus material grade, heat-treatment condition, hardness, external features, machining allowance and drawing revision.
2. Define the casting route. Identify the casting datum scheme and specify rough machining, stress relief or stabilization, final machining condition, and any weld-repair or porosity restrictions. Name the governing railway drawing, purchaser specification, or national or international standard; “railway component” alone does not establish acceptance criteria.
3. Write the acceptance calculation directly on the drawing.
For example: “Across the 100 mm controlled bore length, maximum total diametral taper is 0.020 mm; report diameters at Sections A and B and intermediate sections; measure in the free state.” If the requirement is unilateral, state “Section B diameter shall not exceed Section A by 0.020 mm”; do not call that maximum total taper.
Two readings can match the target diameter while the bore fails between them, or fails cylindricity, straightness or roundness. Confirm whether inspection uses a locating fixture, and specify its contact points so clamping cannot distort the bore.
These details let a supplier price tooling, roughing, stabilization and final inspection accurately for industrial precision components.
How to verify taper without confusing gauge resolution with proof
A 1 µm display does not prove a 20 µm taper. Acceptance requires repeatability, reproducibility, calibration, measurement uncertainty, and a measurement-system study that supports the decision.
| Method | Strength | Limitation |
|---|---|---|
| Calibrated air gauge | Rapid production checks for industrial precision components | Requires calibrated masters, defined jets, pressure-to-size relationship, datum, and axial locations |
| Bore gauge | Flexible checks at selected sections | Operator centring and seating force can change readings |
| CMM | Establishes the bore axis and maps sections | Deep or small bores limit face access, stylus qualification, and fixturing |
| Roundness machine | Verifies roundness and form by section | Limited access and slower production use |
Measure several axial locations and circumferential positions, not just the two ends. Stabilise the part and let the gauge soak to the reference temperature. Clean and deburr every surface; entry burrs, coolant residue, embedded abrasive, and tool marks can shift results.
Record measurement direction, probe seating force, gauge resolution, estimated uncertainty, calibration traceability, reference temperature, and datum. Carbon steel expands about 11–12 µm/m/°C; aluminium expands about 22–24 µm/m/°C. A 100 mm steel feature changes about 1.2 µm for each 1°C.
For ID taper controlled parts in Pune, use an air or bore gauge on every part, then verify periodically with a CMM or roundness machine. That combination controls production while checking axis and form independently.
Choosing a machining route for stable internal geometry
Process choice determines whether an internal bore holds taper, axis location, form, and surface texture. Reaming sizes and finishes a correctly located hole; it cannot reliably remove casting distortion, a misplaced axis, or substantial pre-existing taper.
| Route | Main result | Limitation |
|---|---|---|
| Reaming | Final sizing and surface finishing | Cannot correct major taper, casting movement, or axis error |
| Controlled or fine boring | Establishes bore location and size | Needs a later finishing step for tight roundness or texture |
| Honing or internal grinding | Improves taper, roundness, and surface finish | Honing cannot relocate an incorrectly positioned hole |
For ferrous and non-ferrous castings used in industrial precision components, ask about residual stress, rough machining, stress relief or heat treatment, hardness, machining allowance, and movement during finishing. A finishing allowance cannot rescue a bore that shifts after stabilization.
Excessive taper can raise interference-fit insertion force, reduce bearing seating, misalign a guide pin, cause hydraulic or pneumatic leakage, and accelerate wear over repeated cycles. For ID taper controlled parts in Pune, require thin-wall clamping controls and state whether inspection is free-state or under load.
Define burr removal, coolant cleaning, measurement after cleaning, embedded-abrasive checks, and tool-mark limits; each can alter readings along the bore or damage assembly surfaces.
How to compare a Pune supplier before placing the order
Treat Pune as a location, not proof of capability. Ask a precision components supplier in Pune for evidence covering the actual part, process, and measurement method.
- Maximum work envelope and internal-bore tooling range
- Machine thermal-control practice and temperature records
- In-house or subcontracted honing, grinding, and heat treatment
- Calibration status for bore gauges, air gauges, CMMs, and masters
- Capability record from the actual material, machine, tooling, and inspection method
The record should show repeated measurements across a production run, bore-size and taper control charts, Cp/Cpk where statistically appropriate, and a gauge repeatability-and-reproducibility study. A final inspection report alone cannot show whether the process stayed stable.
| Evidence to compare | What it proves | Warning sign |
|---|---|---|
| Machine envelope and tooling range | The supplier can physically produce and finish the bore | Capability claimed without machine limits |
| Control charts and Cp/Cpk | Size and taper remained stable during production | One accepted sample only |
| Calibration and GR&R | The measurement system supports the acceptance decision | Resolution stated without uncertainty or repeatability |
| Traceability records | The part links to material certificate, heat or cast number, heat treatment, inspection, and outsourced operations | Unidentified subcontracting |
For railway and industrial machine parts, let the governing drawing or purchaser specification define nondestructive testing; “railway component” is not an acceptance standard. Virdaks Engineering India Private Limited should be evaluated against these questions, like any other candidate.
End the order with a signed drawing revision, a defined 20 µm acceptance calculation, inspection locations, reference temperature, report format, and sample or first-article approval plan. That is what makes precision components twenty micron taper for control in pune an auditable requirement rather than a search phrase.
Related product
 | ID Taper Controlled in 20 Microns – Precision Export Component ID Taper Controlled in 20 Microns – Precision Export Component Virdaks Engineering India Private Limited proudly offers high-precision components with ID taper controlled within 20 microns, ensuring exceptional... View product → |
Frequently asked questions
What does a 20-micron ID taper control?
It controls how much the internal diameter changes between two defined points, affecting fit, insertion force, sealing, bearing seating, valve movement, alignment, and wear.
What drawing details should you send for a quotation?
Specify the small and large ends, taper direction, measurement length, datum, nominal diameters, 20-micron tolerance, surface finish, material, heat treatment, and inspection method.
How do you verify a 20-micron internal taper?
Measure at defined axial locations with calibrated equipment such as an air gauge, bore gauge, or CMM, then compare the diameter difference with the drawing tolerance.
How should you compare a precision-components supplier in Pune?
Review its machining route, calibration records, first-article inspection report, process-control plan, traceability, corrective-action process, capacity, lead time, and sample inspection results.
Keywords