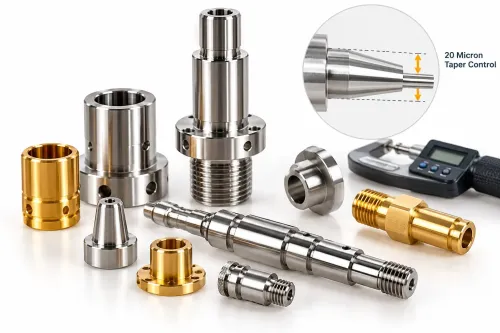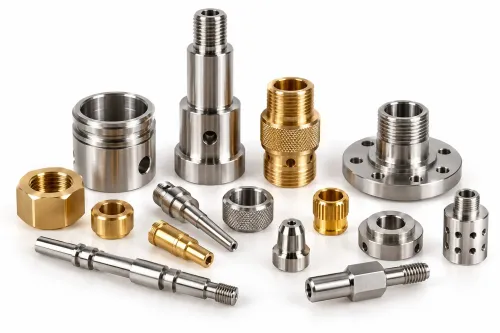
A worn pin, bush, sleeve, spacer, or threaded stud does not always require replacement of the complete railway assembly. By identifying the failed feature, capturing the controlled dimensions, and matching the replacement to the mating parts and approval route, you can reduce unnecessary assembly replacement while avoiding an unsafe undersize repair.
Key takeaways
- Measure diameter, length, bore, thread, and wear before ordering.
- Specify material, heat treatment, tolerances, surface finish, and drawing revision.
- Choose turning only when the damaged feature is suitable for replacement.
- Verify dimensions, material records, batch traceability, and fit before installation.
Where turned parts keep railway assemblies working
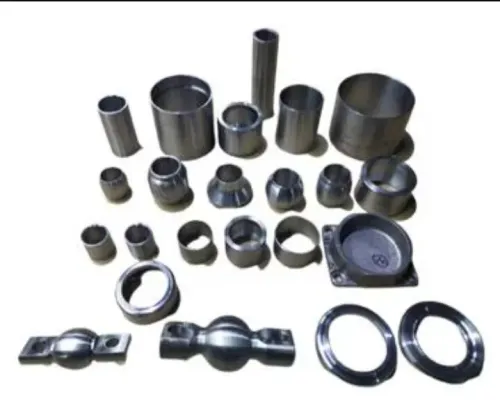
Pins, bushes, collars, spacers, sleeves, shafts, and threaded studs keep railway assemblies aligned, clamped, and load-bearing after wear has made the original part unusable. These turned rail components are most valuable when a cylindrical or threaded feature can be replaced without discarding the complete parent assembly.
| Task | Turned part | What the replacement restores |
|---|---|---|
| Brake-rigging maintenance | Pins, bushes, collars | Correct pivot clearance, lever alignment, and force transfer |
| Door and coupling mechanisms | Shafts, bushes, threaded studs | Smooth movement, secure clamping, and controlled alignment |
| Bogie and suspension work | Spacers, sleeves, bearing seats | Axial position, bearing support, and load distribution |
| Signal equipment and trackside machinery | Shafts, bushes, fasteners | Reliable movement, adjustment, and retention |
For rail part maintenance in pune, the controlling reference is the drawing, schedule, or purchase specification for that assembly. It can define material, heat treatment, tolerances, surface finish, inspection points, and marking; “railway-grade” machining alone proves nothing.
Replacing a pin restores the designed joint only when its diameter, cylindricity, shoulder location, and mating bush are correct. A new bush cannot compensate for a cracked housing or an ovalised lever bore.
Check the surrounding assembly for wear flats, scoring, corrosion pitting, thread damage, burrs, cracks, and lost press fit before treating the job as a simple spare-part replacement.
That distinction matters in railway component repair in Pune: manufacturing a controlled replacement is different from rebuilding the parent assembly, which can require crack detection, heat-treatment control, or formal engineering approval.
How to inspect and measure a worn component before ordering
Do not copy the smallest diameter from a worn pin and call it the original size. A wear flat, ovality, corrosion pit, or lost press fit can make a sound replacement undersize and unsafe.
1. Photograph the removed part before cleaning it. Include the assembly location, orientation, identifying marks, thread form, damaged areas, and a scale; retain the part in a labelled bag linked to the work order.
2. Record measurements at unworn areas and at several positions around the circumference. Take outside diameters with a micrometer, bores with a calibrated bore gauge, lengths from a defined shoulder, and thread dimensions with gauges or a matching mating part. Record the largest, smallest, and average readings.
3. Mark wear flats, scoring, burrs, fretting, pitting, cracks, and heat discolouration on a sketch. Measure the mating bush, hole, shaft, spacer stack, or washer as well; the pair reveals whether the failure came from the turned part, its fit, or the surrounding assembly.
4. Collect the part number, stamping, material mark, service hours, failure description, drawing or schedule revision, and photographs of any sister component. Check maintenance records for an earlier approved size.
5. Ask for crack detection when the part is load-bearing or shows a crack-like indication. A dimensional report alone does not prove suitability.
For railway component repair in Pune, separate manufacture of a replacement from repair of the parent assembly. If the proposed part changes diameter, fit, or load path, obtain an approved repair scheme or revised drawing; do not authorise a smaller turned part merely because it fits.
What to specify—and when turning is the wrong repair route
Put the drawing number and revision on the purchase request; “railway-grade” is not a usable specification. For turned components for rail part maintenance in pune, identify the assembly, part number, quantity, and whether the item is a replacement spare or a repair to the parent component.
Specify:
- Finished diameters, lengths, thread form and pitch, fits, concentricity, runout, chamfers, grooves, and surface-finish values
- Material grade, hardness range, heat treatment, coating or corrosion protection, and any NDT requirement
- Drawing, schedule, or purchase-specification revision; inspection points; marking; packing; and required certificates
- Traceability to the purchase order, material heat or batch, heat-treatment record, dimensional report, and approved non-conformance disposition
A dimensional report without material identity is weak evidence for a safety-relevant part. Confirm whether the owning workshop, RDSO document, tender, or drawing requires an approved vendor, authorised inspection, or another acceptance route.
| Route | Choose it when | Do not choose it when |
|---|---|---|
| CNC turning | The replacement is rotational and needs accurate diameters, threads, bushes, pins, sleeves, or shafts | The parent assembly itself needs crack repair or structural restoration |
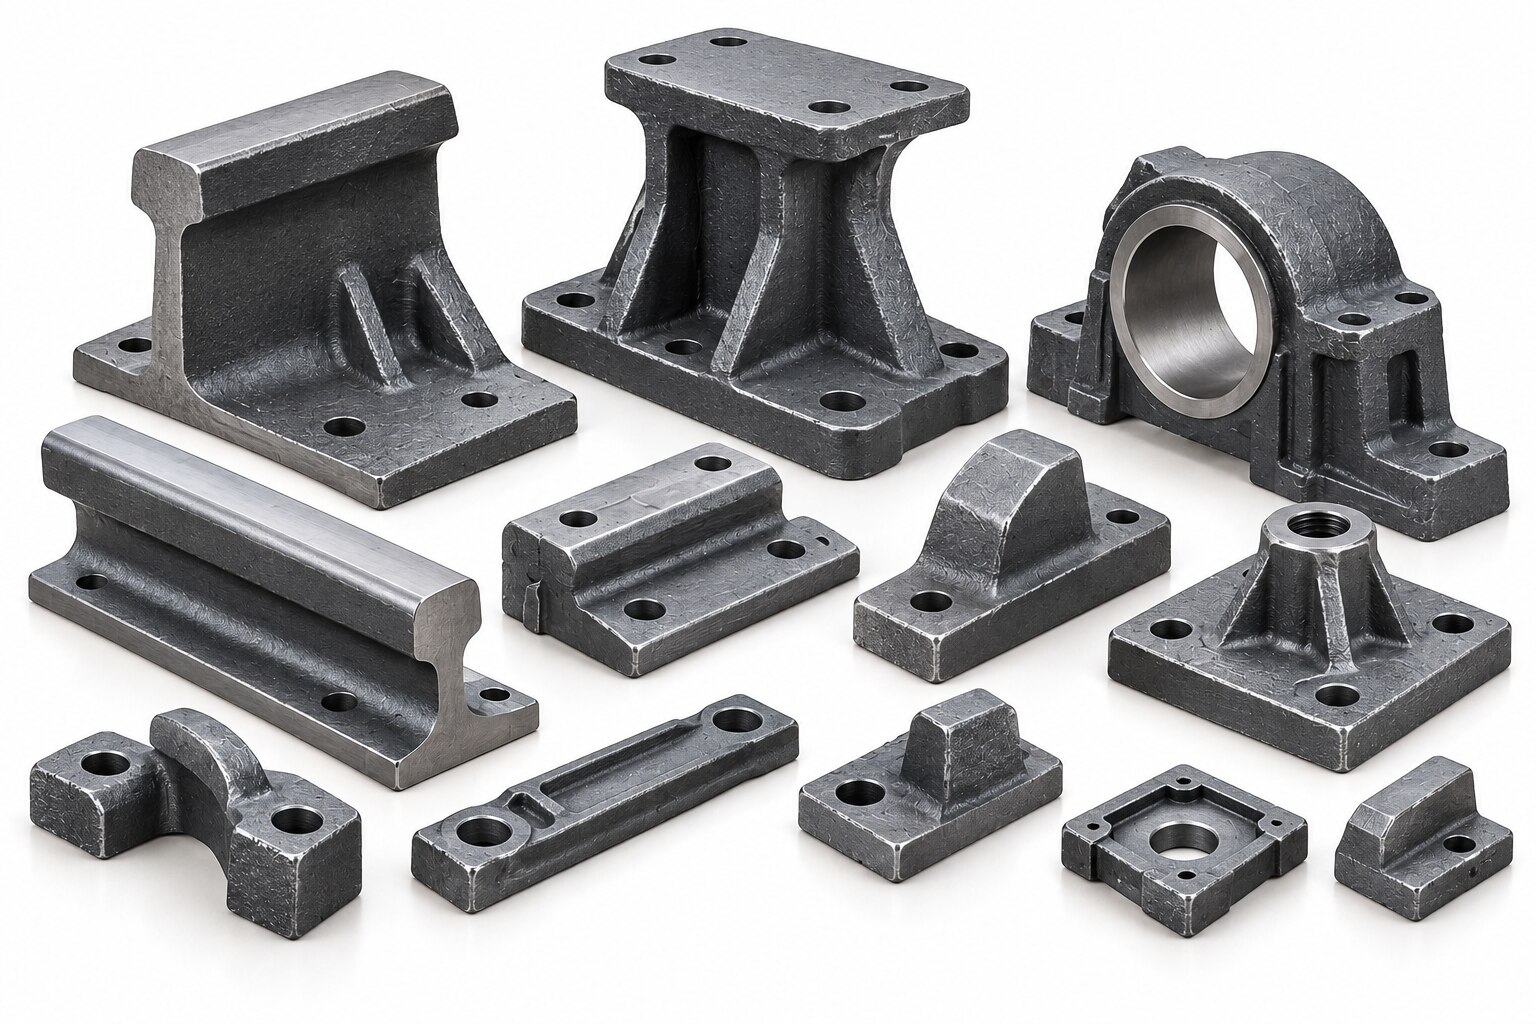
| Casting | The part has complex internal passages or an irregular near-net shape | Porosity, shrinkage, cracks, or misplaced features remain unaccepted |
| Forging | The part carries high directional loads and requires forged stock | A simple low-volume cylindrical spare makes tooling uneconomic |
| Welded repair | An approved procedure restores the original component | Heat input, distortion, or approval controls are undefined |
| Standard or catalogue part | Size, grade, fit, and load rating match exactly | A substitute lacks drawing authority or traceability |
How Pune buyers control approval, traceability, and supplier risk
Approve the controlled railway drawing, schedule, or purchase specification for the particular assembly before placing an order. It—not a generic “railway-grade” claim—sets the material, heat treatment, dimensions, tolerances, surface finish, inspection points, and marking.
Require the supplier’s submission to link the finished part to:
- The purchase order and drawing revision
- Material heat or batch identity
- Heat-treatment record, when specified
- Dimensional and visual inspection results
- Non-conformance report and approved disposition, if applicable
Match the material certificate to the specified grade and product form. If the contract calls for an EN 10204 inspection certificate, check its certificate type plus the reported chemical composition, mechanical properties, and heat-treatment results; EN 10204 does not replace the component specification.
Pune location does not decide acceptance. Check the owning workshop’s instructions, Central Railway’s Pune Division requirements, Railway Board documents, RDSO documents, and the tender conditions named in the purchase file. Record which document controls if they differ.
Select a supplier that can preserve revision control and produce a first-off inspection after a drawing revision, tool change, setup change, or material change. Fast local turning reduces transport and queue time, but running an old CNC program can repeat an obsolete dimension.
Virdaks Engineering India Private Limited belongs in your comparison only after it demonstrates these controls for the ordered part.
Treat a replacement turned part differently from repair of the parent assembly. Crack detection, restored fits, heat-treatment control, or formal engineering approval can make assembly repair a separate safety decision.
Related product
 | Rail Parts Virdaks Engineering offers precision-manufactured rail parts for railway applications — engineered to meet rigorous standards of durability,... View product → |
How to verify the replacement after it reaches the assembly
Check the first-off replacement in the installed mating condition, not against its own dimensions alone. A pin that measures correctly can still carry uneven load if the bush is oval, the bore is misaligned, or the shoulder stops short of its seating face.
1. Match the part to the revision-controlled railway drawing, schedule, or purchase specification. Confirm material, heat treatment, marking, thread form, surface finish, and every tolerance; “railway grade” is not a substitute for the assembly document.
2. Measure functional features with calibrated instruments. Check shaft and bore diameters at several positions, cylindricity, coaxiality, shoulder location, and end-face squareness. Inspect threads with the specified gauge or mating thread, not by visual fit alone.
3. Test the mating parts together before final acceptance. Confirm the pin enters to its designed depth, the bush has the specified press or running fit, the spacer seats fully, and the shaft rotates without binding. Look for a continuous contact pattern rather than contact at one edge.
4. Assemble with the specified lubrication, washers, locking method, and fastener torque. Verify axial play, clearance, free movement, and load-transfer surfaces after tightening; a burr or trapped coating can create false alignment.
5. Record the first-off results and link them to the purchase order, drawing revision, material heat, heat-treatment record, and any non-conformance disposition. That traceability separates controlled railway component repair in Pune from an undocumented replacement.
Do not machine a worn shaft smaller and fit an undersize mating part without an approved repair scheme. It changes load distribution and interchangeability, even when the turned rail components assemble smoothly.
Frequently asked questions
Where do turned components support railway assembly maintenance?
Pins, bushes, collars, spacers, sleeves, shafts, and threaded studs restore alignment, clamping, and load-bearing connections without replacing the complete assembly.
What should you measure before ordering a replacement turned rail component?
Record the worn part’s outside diameter, inside diameter, length, shoulder locations, thread size and pitch, keyways, holes, wear pattern, and mating-part condition.
When is turning the wrong repair route?
Use another repair route when damage affects a non-cylindrical profile, requires welding or structural restoration, exceeds machining allowance, or comes from a cracked parent assembly.
How can Pune buyers control supplier and replacement risk?
Issue a controlled drawing revision, request material and inspection records, confirm batch traceability, approve a first article when needed, and check the replacement in the assembly before release.
Keywords