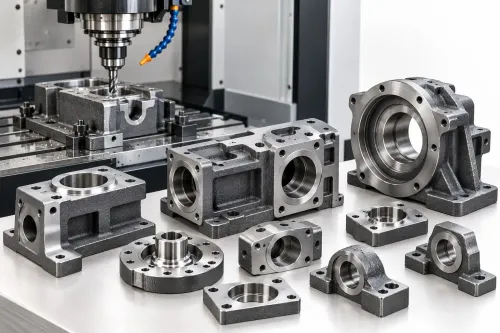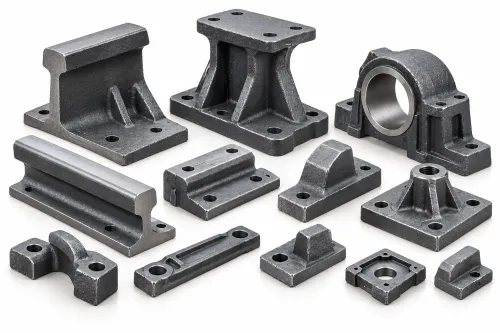
A rail casting does not become a usable turned part by removing metal from every surface. The result depends on casting quality, datum control, workholding, cutting sequence, and inspection of the interfaces that make the component fit and function. By following the route from drawing review to final verification, you can specify and compare turned rail components without relying on a nominal diameter or a generic “CI” label.
Key takeaways
- Reject castings with cracks, distortion, mismatch, or heavy mould-sand adhesion.
- Use machined datums—not irregular as-cast surfaces—to control concentricity and runout.
- Specify bore, outside diameter, shoulder, end face, allowance, and inspection datums.
- Compare suppliers through process evidence, inspection records, and fit verification.
How the casting is set up and turned
The route starts with drawing review: confirm material grade, machining allowance, critical bore, outside diameter, shoulder, end face, runout, and inspection datums. On receipt, inspect the casting for cracks, mismatch, mould-sand adhesion, distortion, and identification. Do not use an irregular as-cast surface to control concentricity, wall thickness, or runout; its shape is not stable enough.
- Mount the casting on a chuck or fixture using the casting datum, then rough-machine one locating face or bore.
- Re-chuck from that controlled face or bore. This machining datum lets the critical bore, outside diameter, shoulder, and end face share one controlled axis.
- Rough-turn the main surfaces, leaving finish stock for dimensional correction and surface defects.
- Stop at the hold point. Inspect any exposed shrinkage cavity, gas porosity, inclusion, chilled zone, or mould-sand penetration; reject or formally disposition the casting before finish turning, grinding, coating, or assembly.
- Finish-turn the bore, diameter, shoulder, groove, seat, thread, and end face to drawing limits. Deburr edges without damaging sealing or locating surfaces.
- Clean the component, chuck, slides, and inspection surfaces. Remove graphite dust, chips, and abrasive sand before measurements, or contamination will distort readings and accelerate wear.
- Check bore, outside diameter, face alignment, and runout from the functional datum, then record the result for CI rail parts machining and traceability of turned rail components.
| Datum | Strength | Risk |
|---|---|---|
| Casting datum | Locates the raw shape | Irregular surfaces hide axis and wall-thickness errors |
| Machining datum | Controls finished relationships | Requires an accurate first face or bore |
| Functional datum | Represents service assembly | Must govern final runout inspection |
Which features are turned, and which casting should be chosen
A lathe makes round features: bores, outside diameters, shoulders, end faces, seats, grooves, and many external or internal threads. Milling makes flats, keyways, slots, and non-round profiles; drilling makes bolt holes and cross-holes. Grinding follows turning when a bearing or seal seat needs tighter geometry or surface texture.
Casting choice changes the machining route:
| Casting | Machining consequence | Choose when |
|---|---|---|
| Green-sand | Rougher skin, greater dimensional variation, and more risk of sand contamination require inspection and adequate stock. | The geometry is robust and production cost matters more than near-net accuracy. |
| Shell-moulded | Smoother, more accurate surfaces can reduce rough-turning time, but pattern cost and process control are higher. | Thin sections, closer raw dimensions, or reduced machining stock justify the added foundry cost. |
Before ordering, request the raw-casting dimensions, pattern parting-line information, machining allowance, and minimum sound-machining depth on every critical surface. Check that allowance covers shrinkage, mould mismatch, porosity, and distortion risk. Too little stock leaves contaminated or chilled skin; too much increases cutting time and tool wear and can open an internal defect.
Do not specify cast iron turned components as “CI.” Name gray iron, ductile or spheroidal-graphite iron, malleable iron, or another grade, because tensile strength, elongation, impact resistance, and machinability differ. ASTM A48/A48M and EN 1561 classify gray iron; EN 1563 covers spheroidal-graphite iron.
The applicable railway product standard and load case still decide acceptance for turned components in Pune.
How machinists control cast-iron cutting problems
Cast iron turns readily because graphite breaks chips and supplies some solid lubrication, yet the machine faces aggressive debris. Graphite-rich swarf, entrained moulding sand, abrasive as-cast skin, hard spots, and chilled zones wear or chip carbide inserts; casting transitions add impact loading through interrupted cuts.
Control the process with this checklist:
- Clamp rigidly, but do not crush thin walls. Use soft jaws, a controlled locating bore, a mandrel, or face support; never clamp across a weak rib, edge, or porous section.
- Set a conservative tool-change limit instead of waiting for a visibly damaged edge. Remove swarf and graphite dust from the machine, chuck, slides, and inspection surfaces with effective extraction and cleaning.
- Dry cutting suits much gray iron. Choose coolant only when thermal control or surface finish justifies filtration, housekeeping, and contamination control.
- Treat a rough casting as a variable cutting surface. Confirm minimum machining allowance or sound-machining depth on critical faces, then stop if turning exposes sand penetration, porosity, shrinkage, inclusions, or chill.
- For CI rail parts machining, record insert wear, edge chipping, casting batch, and defect disposition rather than increasing speed to force output.
CNC and conventional turning serve different production decisions:
| Option | Strength | Best fit |
|---|---|---|
| CNC turning | Repeatability, offsets, complex profiles | Recurring batches and complex turned components in Pune |
| Conventional turning | Flexible control by an experienced operator | One-off parts and simple profiles |
| CNC limitation | Setup and programming effort | Poor return for isolated simple work |
| Conventional limitation | Greater dependence on skill and inspection | Riskier for repeated critical dimensions |
What information proves that the finished part will fit
A part proves it will fit only when the drawing, purchase order, and inspection plan define both its geometry and its function. For turned rail components, record:
- Name the cast-iron grade or specification, casting drawing and revision, heat-treatment condition, raw dimensions, finished dimensions, tolerances, batch size, and required inspection records.
- Identify every datum and its purpose, then specify thread form and pitch, such as M20 × 1.5, rather than writing “threaded.”
- State the surface-finish value and measured surface. A generic Ra 3.2 μm is not enough: add cutoff length and evaluation length when they affect the result.
- Control diameter, cylindricity, perpendicularity, concentricity or total runout, and face flatness as separate requirements. A bore can meet its diameter and Ra while still failing a bearing fit or seal alignment.
- Name the method: bore gauge for the finished bore, calibrated plug or thread gauge for the interface, micrometer for the OD, height gauge for shoulders, and a datum-based runout setup for rotating features.
For rotating parts, check runout after locating the component from the service or assembly datum, not only in the lathe chuck. Add a mass-balance limit when imbalance affects operation.
The control plan must separate foundry variation from turning variation through incoming visual and dimensional checks, grade or hardness verification, first-off approval after tool or fixture changes, in-process diameter checks, and final bore, OD, and runout checks.
Record whether each defect came from porosity, fixture movement, tool wear, or measurement error when qualifying turned components in Pune for CI rail parts.
How to compare the finished part and the Pune supplier
A cast iron turned component is not automatically interchangeable with a steel or forged part. Compare the load case, geometry, machining route, and evidence behind the supplier’s quote.
| Option | Advantage | Main trade-off |
|---|---|---|
| Cast iron turned components | Lower weight, complex cast shapes, less machining and waste | Porosity, chill, brittle fracture, and lower impact resistance require control |
| Steel turned components | Higher strength and impact resistance | More cutting effort, tool wear, and material cost |
| Forged parts | Strong grain flow for shock and highly loaded rotating service | Higher tooling cost and less freedom for complex shapes |
| Machined from bar | Predictable stock and geometry | Greater material waste and longer cutting time |
| Fabricated parts | Low tooling demand for low volumes | Weld distortion, residual stress, and joint inspection |
Do not approve a “turned rail component” for a wheel, axle, tyre, or other safety-critical rotating application because its dimensions fit. Match the actual product and load case to the governing standard, such as EN 13262 for railway wheels; CI is not a substitute for the specified steel or iron grade.
For turned components in Pune for CI rail parts, qualify the complete chain, not just the lathe:
- Confirm the named casting grade, heat or lot traceability, and pattern revision.
- Match the machining program revision to the drawing and datums.
- Check calibration status for bore gauges, micrometers, and runout equipment.
- Define which defects permit repair, which require rejection, and who approves disposition.
- Require records linking every finished part to its casting batch.
A supplier such as Virdaks Engineering India Private Limited belongs on your shortlist only when these machining and casting records can be assessed. Machine ownership alone proves nothing about porosity control, fixture accuracy, or part traceability.
Related products
 | Rail Parts Virdaks Engineering Overview Virdaks Engineering offers high-quality CI (Cast Iron) Casting Parts manufactured to meet the demanding requirements of... View product → |
 | Rail Parts Virdaks Engineering offers precision-manufactured rail parts for railway applications — engineered to meet rigorous standards of durability,... View product → |
Frequently asked questions
How is a cast-iron rail part set up for turning?
Review the drawing first, then inspect the casting and establish stable machined datums before controlling the bore, outside diameter, shoulder, end face, or runout.
Which CI rail features are usually turned?
Turning is used for rotational features such as bores, outside diameters, shoulders, and end faces when the drawing defines their dimensions, tolerances, and datum relationships.
How do machinists control cast-iron cutting problems?
They begin with a sound, identified casting, remove mould-sand adhesion, use a stable setup, and verify the cut surfaces and datums instead of trusting irregular as-cast geometry.
What information proves a finished rail component will fit?
Use the approved drawing, material grade, machining allowance, critical dimensions, tolerance limits, runout requirements, inspection datums, and recorded measurements from the finished part.
How should you compare suppliers of turned components in Pune?
Compare their ability to review drawings, inspect incoming castings, create stable setups, control CI machining risks, document measurements, and demonstrate that the finished part meets fit-critical dimensions.
Related product
 | CI Parts Virdaks Engineering India Private Limited supplies high-quality Cast Iron (CI) parts engineered to meet strict UK industrial standards. View product → |
Keywords